Where the water travels
Why the stain rarely sits directly under the source
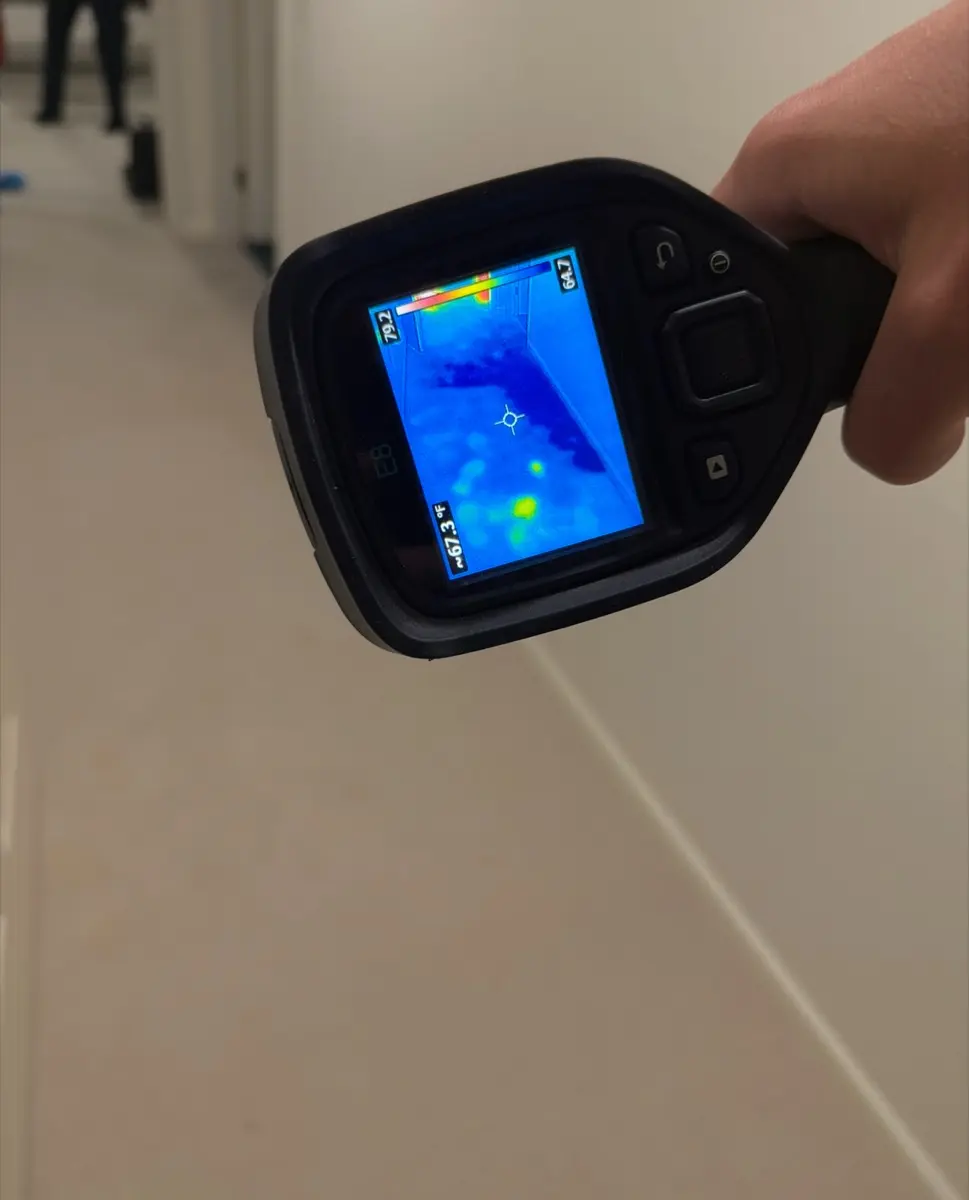
A condo floor is an assembly, not a single surface: subfloor, then joists or trusses, then insulation, then a ceiling of drywall or plaster below. Water released above runs sideways across the subfloor and along the joist cavity until it reaches a low point or a gap, not straight downward.
Hardwood installed over the original subfloor in a Birmingham or Troy unit can actually hold that water above the subfloor longer than carpet would, which changes how far it migrates before it finally finds a way through. A sink leak in the unit above can therefore show up as a stain over a bedroom closet below, well off from the fixture that actually caused it.

The money question
Association, upstairs owner, or your own coverage: who pays?
Up to three policies can touch a single leak, and which one responds depends on where the water originated and what it damaged. The association's master policy typically handles shared structural elements and, in many buildings, the developer-installed drywall and flooring. The upstairs owner's own HO-6 policy covers their unit and can apply if their negligence is the cause. Your HO-6 covers your belongings and, depending on terms, any finishes you upgraded beyond the original build.
The Michigan Condominium Act requires every project to carry a master deed and bylaws, and those specific documents, not a general assumption, draw the line between what the association insures and what falls to each owner. Two buildings a mile apart can split that line in entirely different places. Pull your master deed, or ask the association for it, and confirm with your own agent.
Upgrades
Does the master policy cover hardwood or cabinetry you installed yourself?
Generally not. A master policy is built around the unit as the developer delivered it, so hardwood over original carpet, a custom closet system, or added built-in cabinetry typically falls outside it. Whether that gap is covered depends on your own HO-6 and whether your master deed assigns upgrades to the unit owner, which is the specific question worth settling before a leak, not after.
Ask your agent directly whether your policy carries coverage for improvements and betterments. A policy sized to builder-grade finishes may underpay for a genuine hardwood or stone upgrade.
Two units at once
Drying a shared cavity without losing upgraded flooring
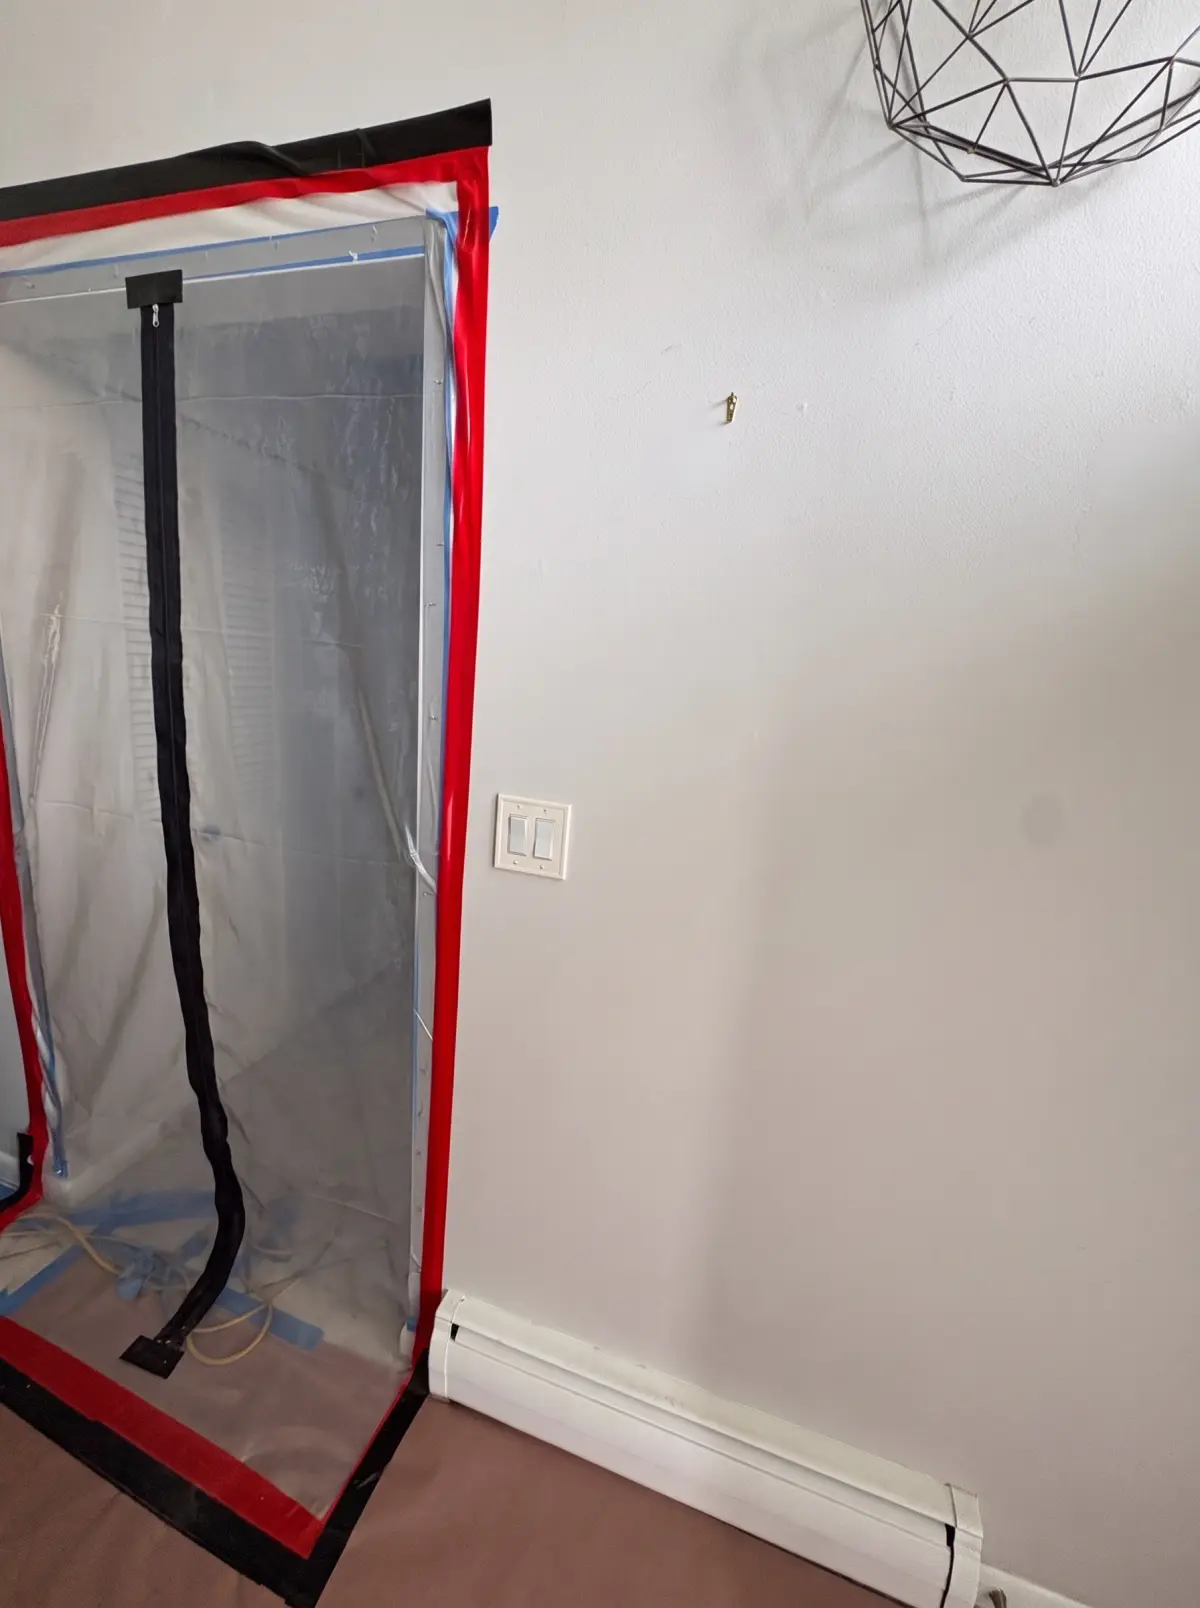
The floor-ceiling assembly between two units is one cavity, so drying from only one side leaves the other wet. Both units get moisture readings at every visit, and the plan reflects what each one actually has: hardwood gets floor-mat drying in place where readings support it, while builder-grade carpet typically comes out with its pad.
Equipment runs in both spaces wherever access allows, and nobody closes a ceiling or refinishes a floor until both sides hit a dry standard. A stained ceiling closed up while it still reads wet behind it is exactly how a leak becomes a mold job a few weeks later.
Paper trail
What to record before anyone starts repairs
Get dated photos of the ceiling, wall, and floor from multiple angles. Log the time you first noticed water and the time it was actually stopped. Note who you spoke with at the association or management company and when.
Insist on a moisture reading before drywall is cut, plaster is opened, or paint is touched anywhere. A same-day reading carries more weight with every insurer involved than a recollection written a week out.
- Dated photos and video of ceiling, wall, and floor
- Timestamp for first notice and for when the source stopped
- Name and time of the HOA or management contact
- A professional moisture reading, taken before repairs start